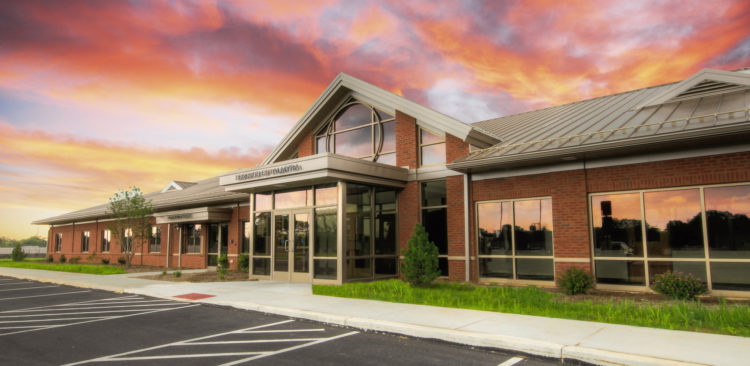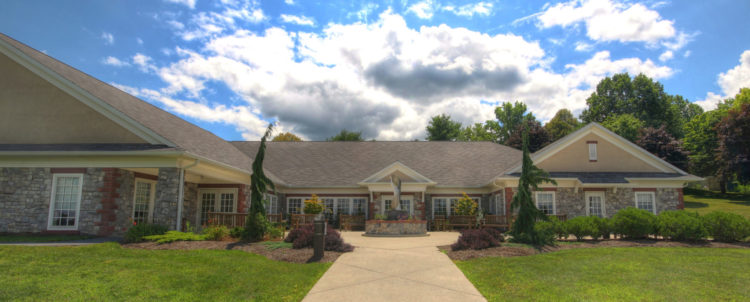
Members First Federal Credit Union – Eisenhower Blvd. Branch

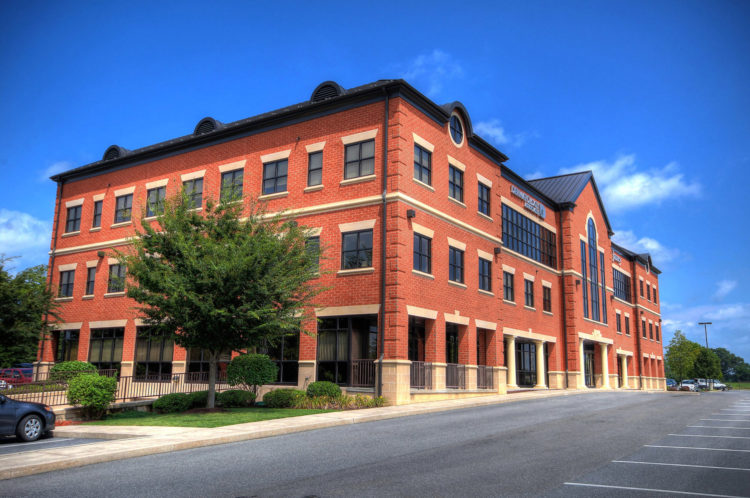
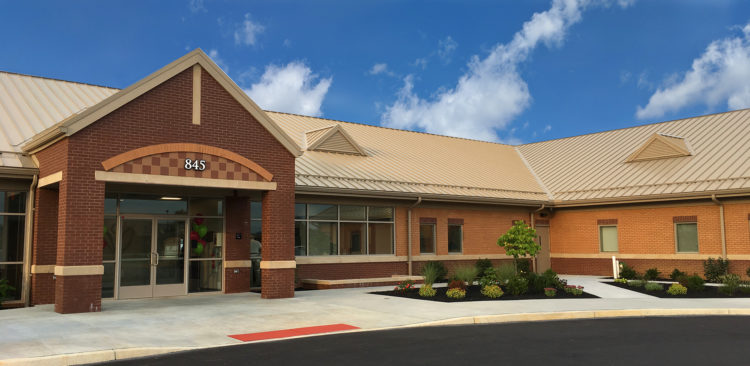
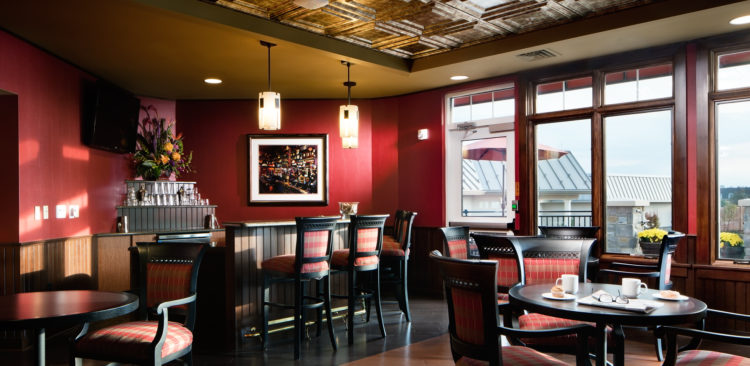
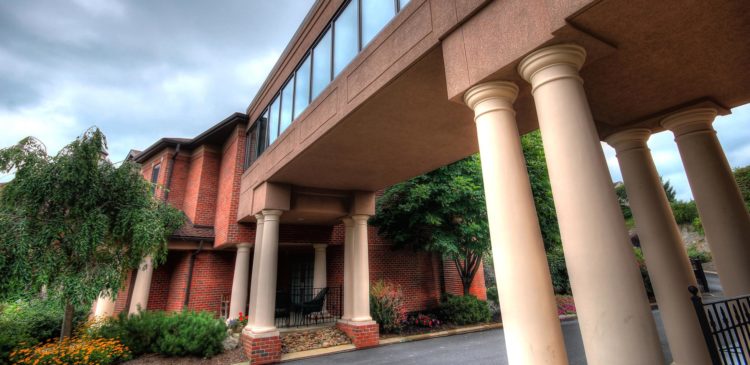
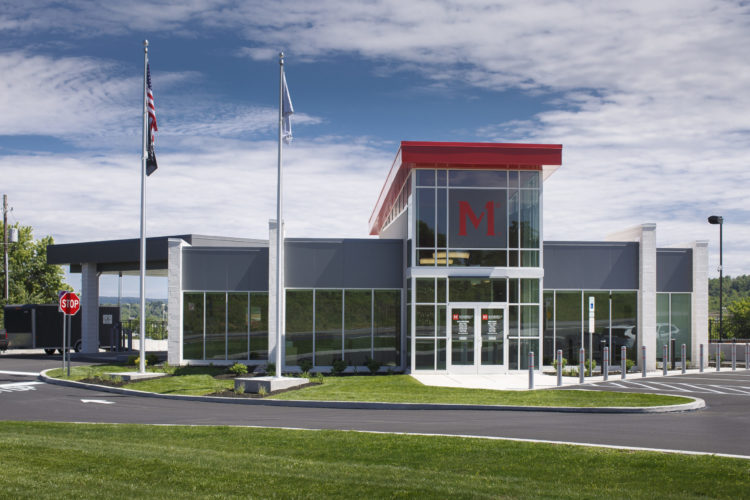
Members First Federal Credit Union – Eisenhower Blvd. Branch Harrisburg, PA Members 1st is a trusted institution within South Central Pennsylvania. They are known for their individualized service and focus on community engagement. While expanding its territory, the credit union identified a need to refresh their image to consumers. In addition to planning for updated…
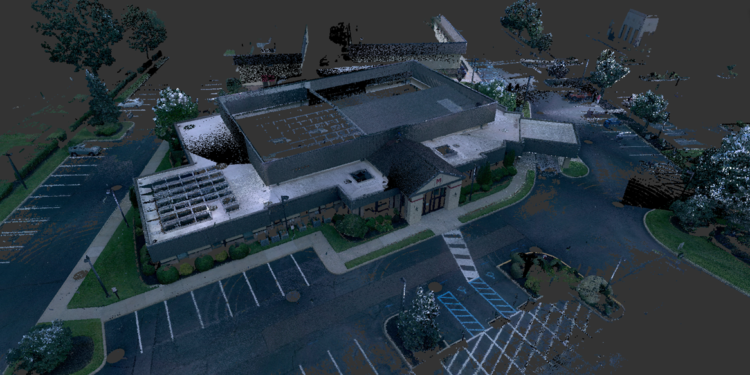

B+H Deploys Advanced Scanning Technology

Architectural principles and styles tend to evolve slowly, over several years. But, the technology that makes design more intuitive and accurate seems to be changing by the second. One such advancement is the use of LIDAR (LIght Detecting And Ranging) scanning. This system is used to create incredibly precise digital reproductions of structures. Beers +…

Creating Together: An Update from B+H

To our partners, clients, colleagues, and most importantly, our friends, 2020 has been a challenging and whirlwind year for each and every one of us. And yet, we have an innate need to create and build regardless of circumstance. From our homes, to our businesses, our houses of worship, and the places we play –…

Union Canal Elementary School

Union Canal Elementary School

Union Canal Elementary School Lebanon, PA As the Cornwall-Lebanon School District continues to modernize their facilities in 20-25 year cycles per building, Union Canal Elementary School, which was constructed in 1990 (with an addition in 1993) was ready for a full replacement of the aging MPE systems, a new roof, and a solution to continual…

Oakwood Lane Residence

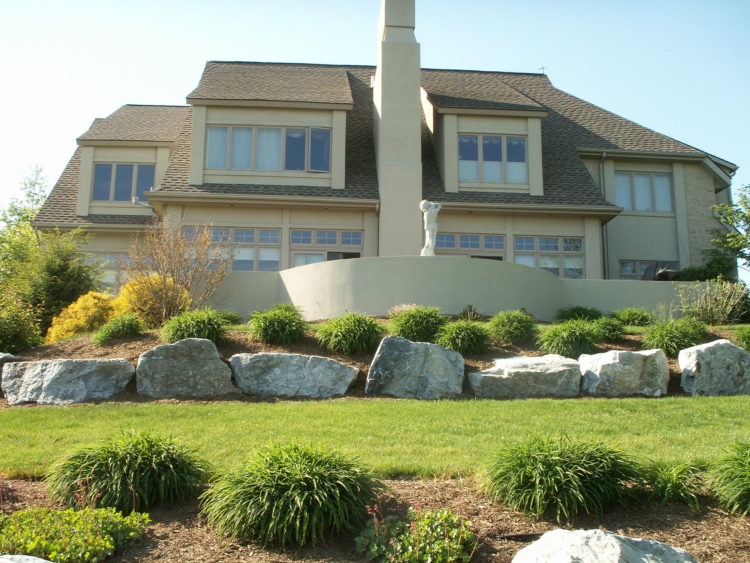
Oakwood Lane Residence Lititz, PA The couple who own this house do not believe in wasting space, or a missing a great view. This French country style home makes the most of both. The key challenge of the design was to place the house on a very sloping site. But, this also permitted the opportunity…

Rudy Dam Road Residence

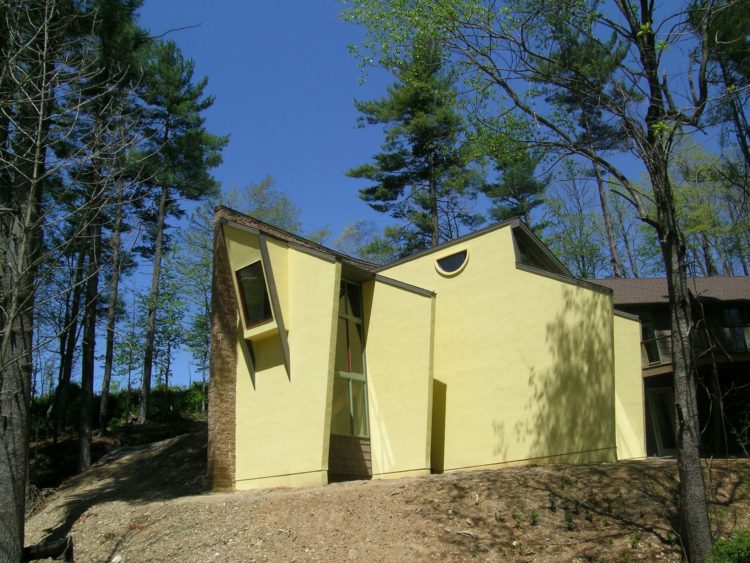
Rudy Dam Road Residence Lititz, PA The architectural design originated with the focus of experiencing the beautiful view of a tree-lined valley along a stream where a herd of deer cross daily. Wall extensions not only screen and direct the views, but also, stretch the elevations. Minimal disruption to the site topography and the maintaining…

Lititz Public Library

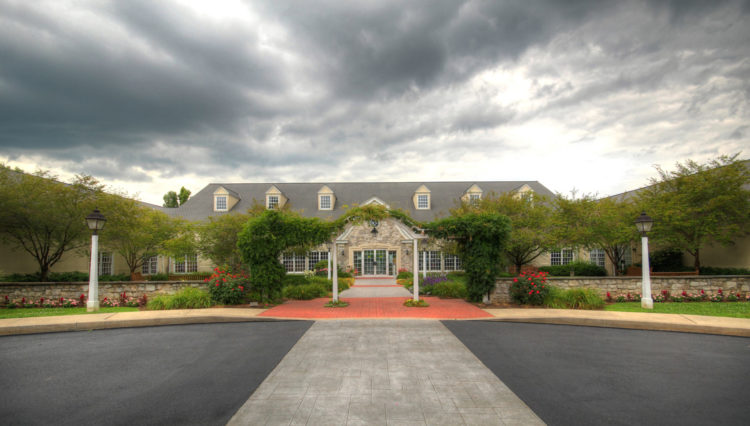
Lititz Public Library Lititz, PA The vision for the borough’s new community library was that the design should embody the “essence” of the proud historical town of Lititz. To articulate this, the buildings of the beautiful Moravian Square, and its immediate neighborhood that reach back eloquently to the community’s beginnings, were referenced. The wall surfaces,…

adaptively reused

Candoris

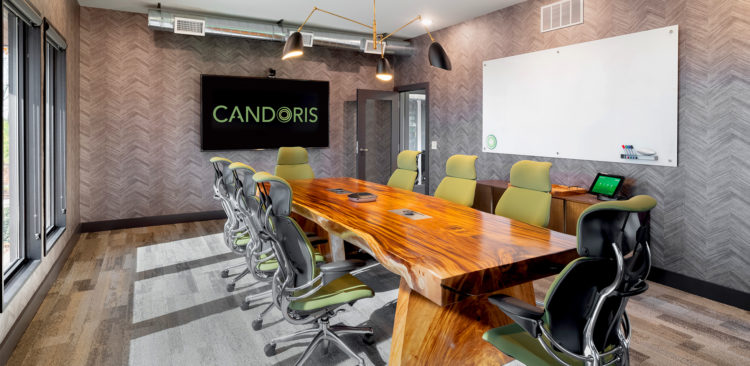
Candoris Annville, PA Candoris desired an adaptively reused space that reflected their purpose-driven culture, commitment to innovation, and the genuine spirit of their name. With this, Beers + Hoffman was presented with the opportunity to reuse an existing 12,500 s.f. office building. Having previously completed an addition to this very building for the former occupants (a…

Woodstream Corporation Headquarters


Woodstream Corporation Headquarters Lancaster, PA Occupying approximately 50,000 sf of renovated office space at 29 East King Street in Lancaster, PA, Woodstream Corporation’s world headquarters is home to over 200 employees.  The project involved a complete facelift of the existing four story façade, as well as, interior renovations for work spaces, collaborative areas, break areas…

Bell-&-Evans-Casework-Conference-Room

Bell & Evans Corporate Headquarters

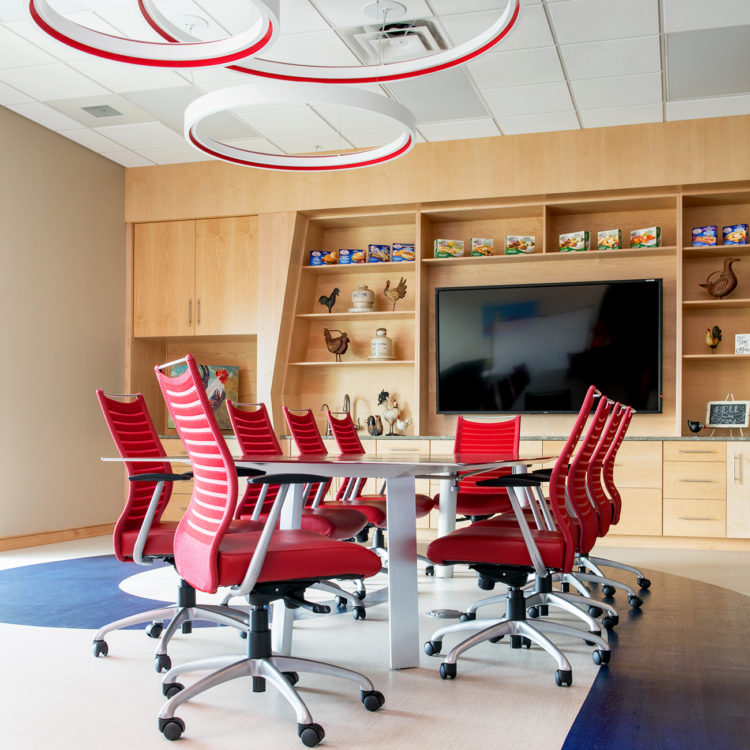
Bell & Evans Corporate Headquarters Fredricksburg, PA An increase in growth by approximately 50% meant a necessary expansion to Bell & Evans’ current corporate offices. These new offices, used for Sales, Marketing, Quality Assurance and the Supply Change, are a streamlined, modern European feel with an open floor plan concept. Natural light enters via large exterior…

Niko's Restaurant

Niko’s Restaurant

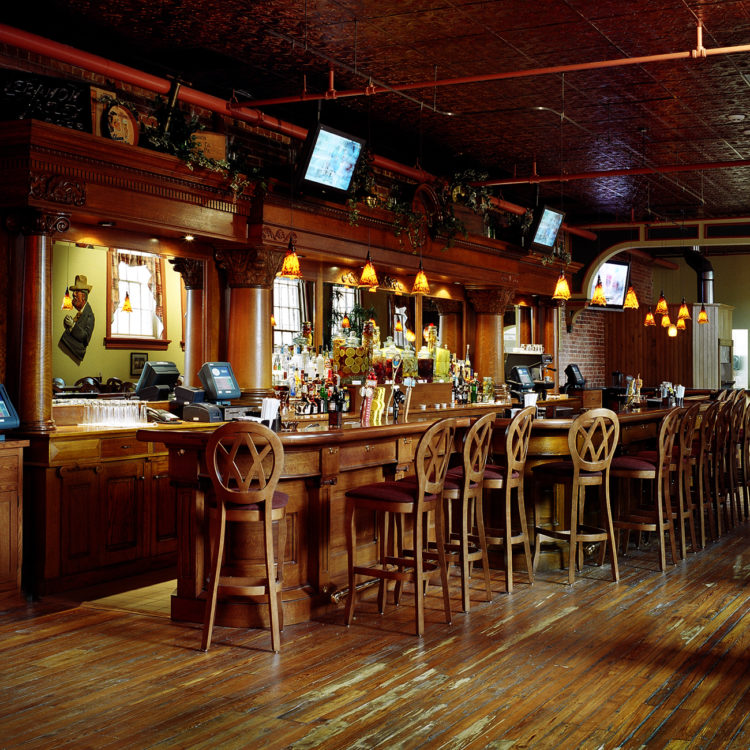
Niko’s Restaurant Lebanon, PA Developer Bill Kolovani selected Beers + Hoffman to design an upscale restaurant on the top floor of a historic building that had previously been used for manufacturing. The upper floor had for years housed machinery resulting in general building fabric deterioration. Basic fire and panic circulation and other code requirements required…
The Logan Building

The Logan Building

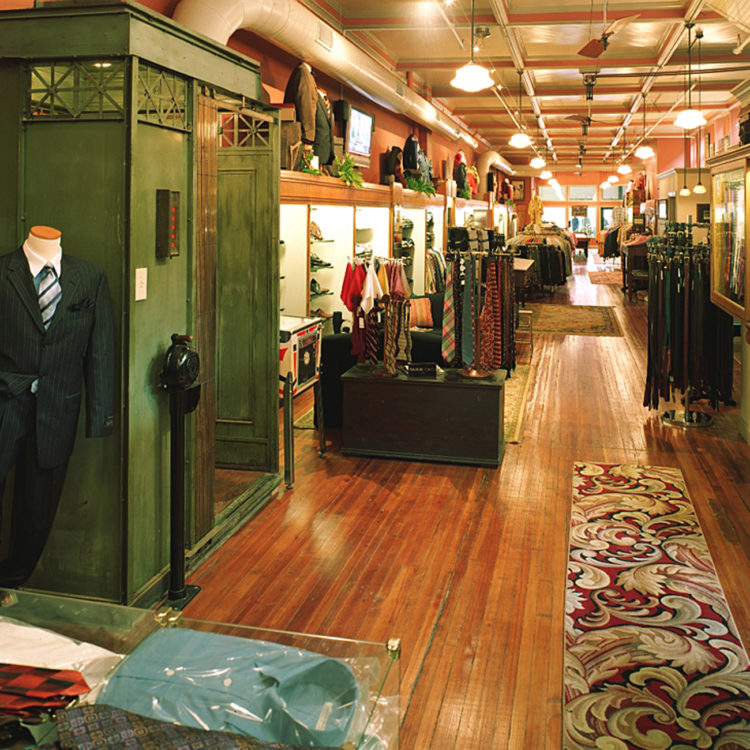
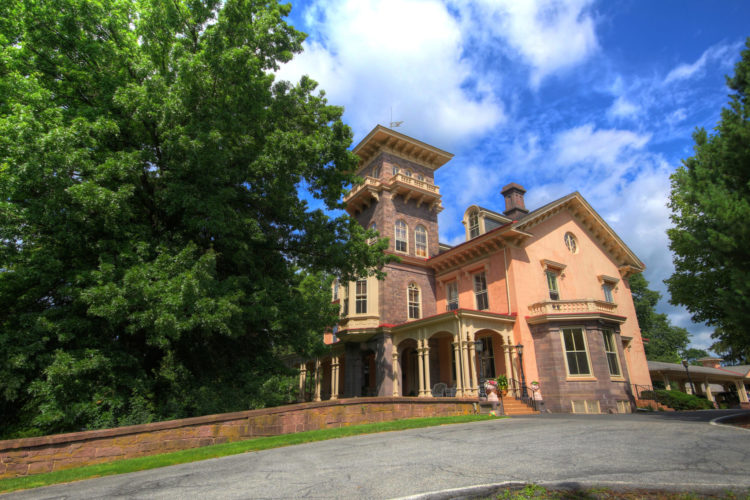
The Logan Building Lebanon, PA The renovation of a 20,000 sf structure housing a former women’s apparel store with vacant and deteriorated upper levels into an upscale men’s clothing store, corporate offices and a penthouse suite for the owner. The building had been neglected both inside and outside and a contemporary façade tacked onto its…

Historic Lebanon Farmer's Market

Lebanon Farmer’s Market

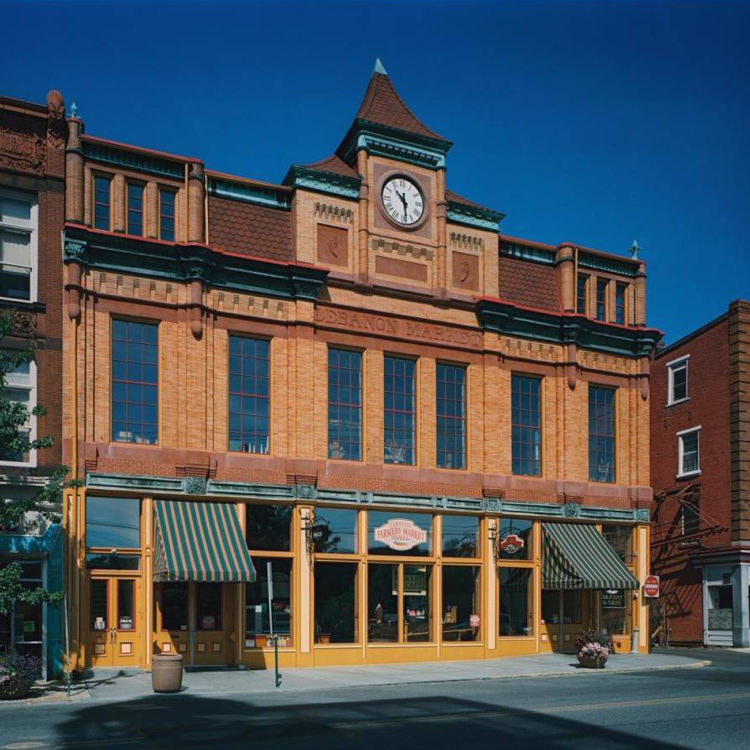
Lebanon Farmer’s Market Lebanon, PA Entrepreneur Bill Kolovani selected Beers + Hoffman to convert a historic building of 28,000 sf in downtown Lebanon to a Farmers Market and upscale restaurant. The 19th century building had been used for years as a factory and had been extensively altered for machinery and goods storage. In addition, the fabric of…

Wilbur Chocolate Retail Store

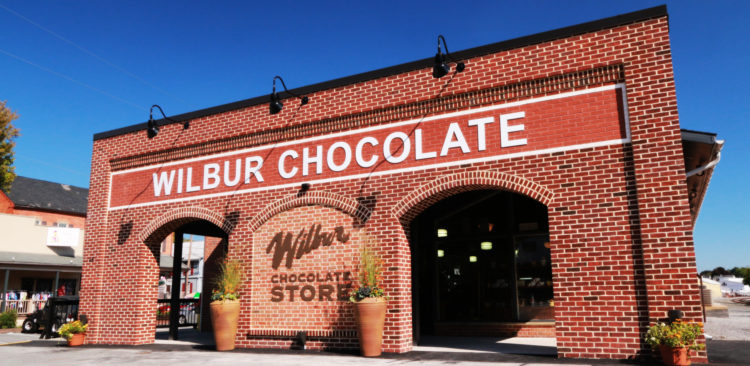
Wilbur Chocolate Retail Store Lititz, PA To be successful, the new Wilbur Chocolate shop not only needed another suitable down-town location, but the facility also had to recreate the look and feel of the original store AND be open in time for Chocolate-fest and the holiday season, a few months away. When Freeze and Frizz,…

Lititz recCenter

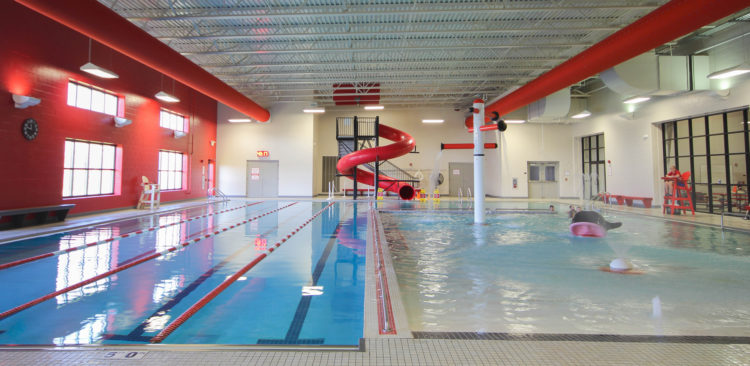
Lititz recCenter Lititz, PA The Lititz recCenter was growing at a fast pace and needed more overall space for a variety of activities including the existing aquatic and fitness programs.  A sheltered entrance and more natural light throughout the facility were also desired. The solutions, through several expansions and renovations, included a rear entrance to accommodate…

Santa Barbara Drive Offices

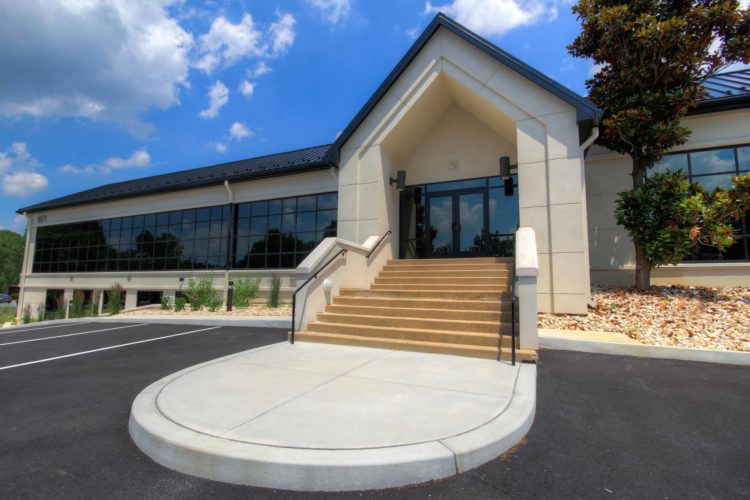
Santa Barbara Drive Offices Lancaster, PA Complete renovation to the façade of an existing 17,250 SF office facility.  Incorporating EIFS, standing seam metal roofing and large spans of storefront glazing systems, the building was given a sleek and welcoming facelift.  With flexible office space within, the floor area was designed to accommodate a variety of potential fit-out…

Palmyra Borough Building

Palmyra Borough Building Palmyra, PA One-story 14,500 sf, brick building containing the Council Chambers, Borough Offices, Rec. Department, EMA Facility, Police Department.  Spaces in the building include; locker room/showers, vehicle/equipment storage garages, holding cells, evidence processing/storage, firearms and ammunition storage, and fire-proof storage rooms.

Lebanon Waste Water Authority

Lebanon Waste Water Authority Lebanon, PA 5,135 sf addition to Lebanon Waste Water Treatment Facility. Sustainable Design features being utilized: Water use reduction through low-flow plumbing fixtures & sensors. High efficiency HVAC components. High efficiency light fixtures. Tinted glazing – UV protection, Low U value to maximize insulating qualities will be used. Highly reflective paint on…

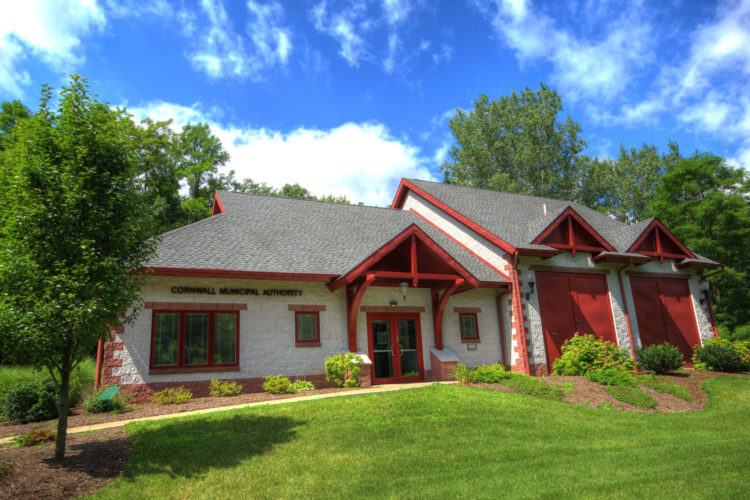
Cornwall Municipal Building

Cornwall Municipal Building Cornwall, PA New 3,000 sf facility containing administrative offices and maintenance garage. Designing an economical, utilitarian building in an architectural language that complements the rich historic architecture of the surrounding community. Used economical materials in colors and details that are reminiscent of the rich historic architecture of the surrounding community.

Jewelers

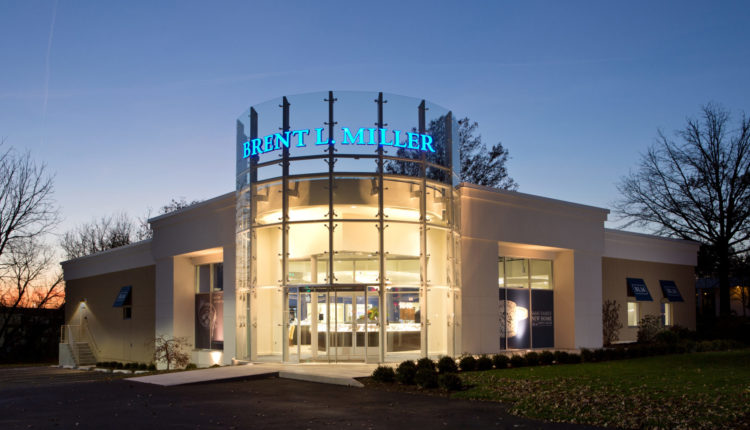
Brent L. Miller Jewelers & Goldsmiths

Brent L. Miller Jewelers & Goldsmiths Lancaster, PA Previously home to a machine shop, our team was faced with the challenge of converting over 7,200 sf of industrial floor area into a polished and sophisticated jewelers retail space that is as expressive as the jewelry that is displayed within. After complete demolition of the interior components…

The Oaks Corporate Center

The Oaks Corporate Center Lancaster, PA Highly visible from the interchange of highway Route 30 near the Route 222 , this upscale office center is a contemporary building with a traditional heritage – derived from the formal, symmetrical emphasis of Georgian architecture, but utilized in a more contemporary and functional manner. With an easily accessible…

Lebanon Valley Family YMCA

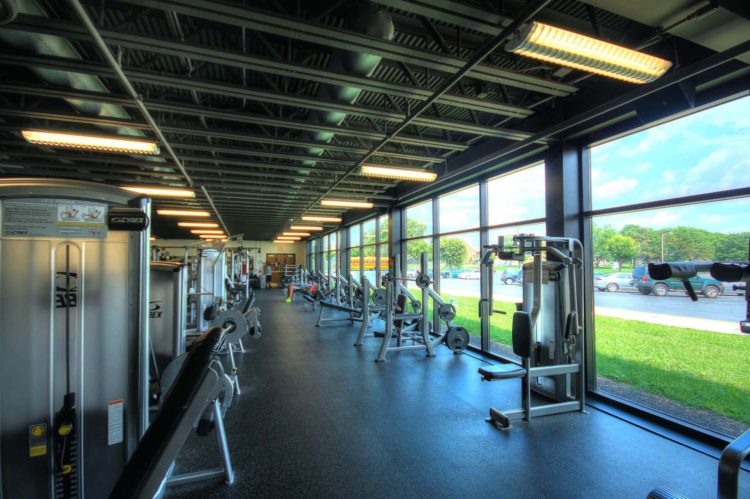
Lebanon Valley Family YMCA Lebanon, PA Replacing an exterior solid brick wall with a new curtain wall of glass (that now brings natural light into much more of the building) and a new naturally-lit entrance atrium (that leads to the renovated reception and lobby area) are the two most-obvious upgrades to the YMCA facility. Improving…

Women's Health Center

Women’s Health Care Center of Lebanon

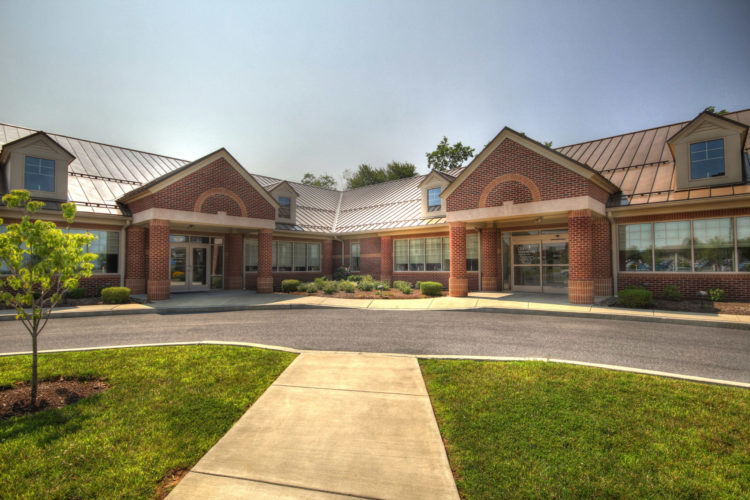
Women’s Health Care Center of Lebanon Lebanon, PA For over 40 years the Women’s Health Center of Lebanon has focused on the care of women in Central Pennsylvania. When the opportunity arose to design a modernized facility, WellSpan Health, its new physicians, and Beers + Hoffman worked to provide a state-of-the-art building to continue this legacy of…

Sechler Cancer Center

WellSpan Sechler Family Cancer Center

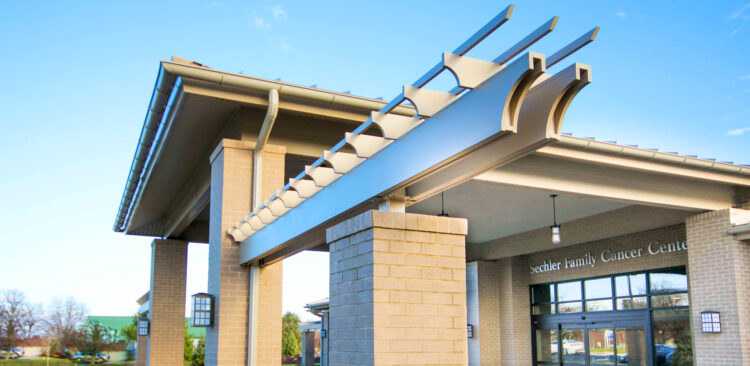
WellSpan Sechler Family Cancer Center Lebanon, PA The design and construction of a new comprehensive cancer center was tested with time and budget constraints. The location straddled two Lebanon County townships and posed the challenge of attaching the new structure to the hospital’s existing wound care center, designed a number of years ago by Beers…

Oral & Maxillofacial Surgery Center

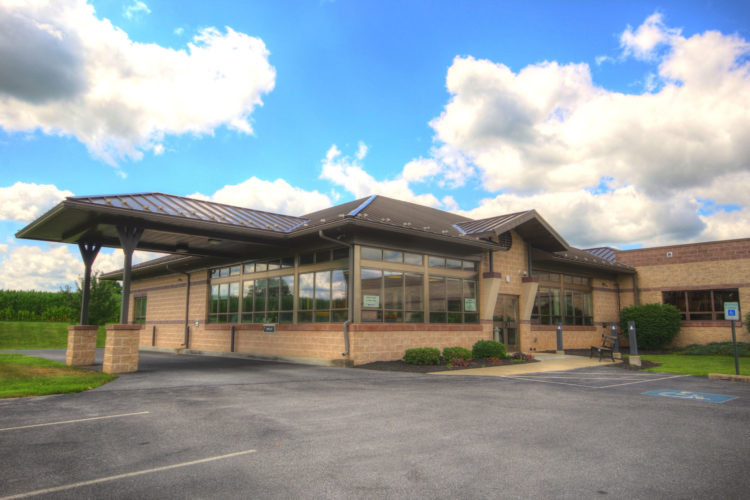
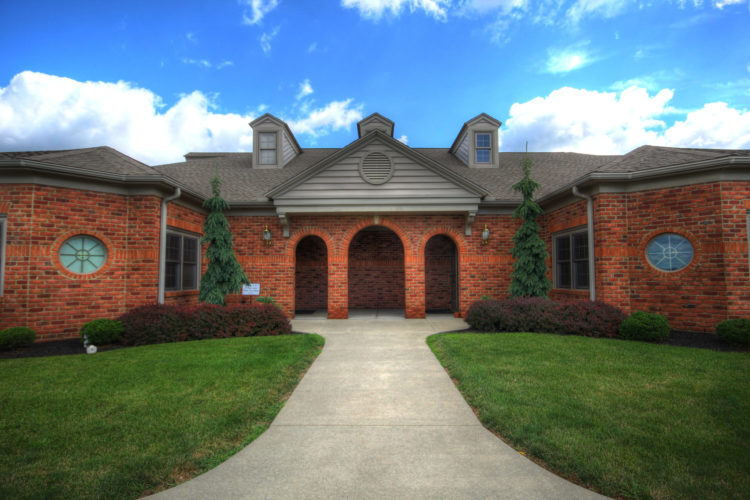
Oral & Maxillofacial Surgery Center Lebanon, PA In Lebanon’s Tuck Center, the Oral & Maxillofacial Surgery Center has a striking “Contemporary Georgian” appearance similar to the Oaks Professional building (which it was requested to be modeled after). The two tone symmetrical brick building (11,494 sf) contains not only Oral Surgery’s suite with operatory/consult rooms, but also wings…

WellSpan Good Samaritan Hospital

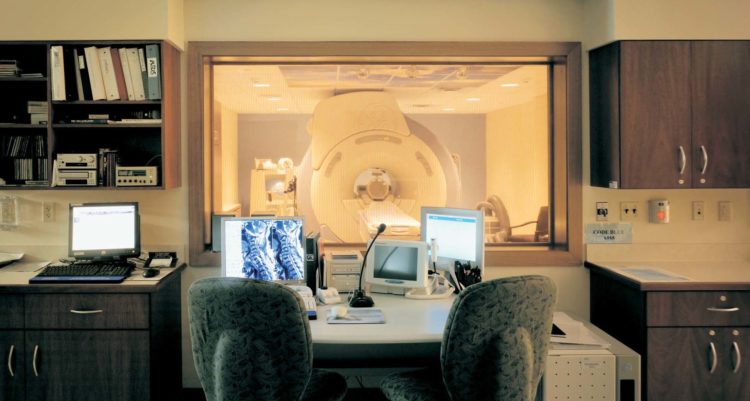
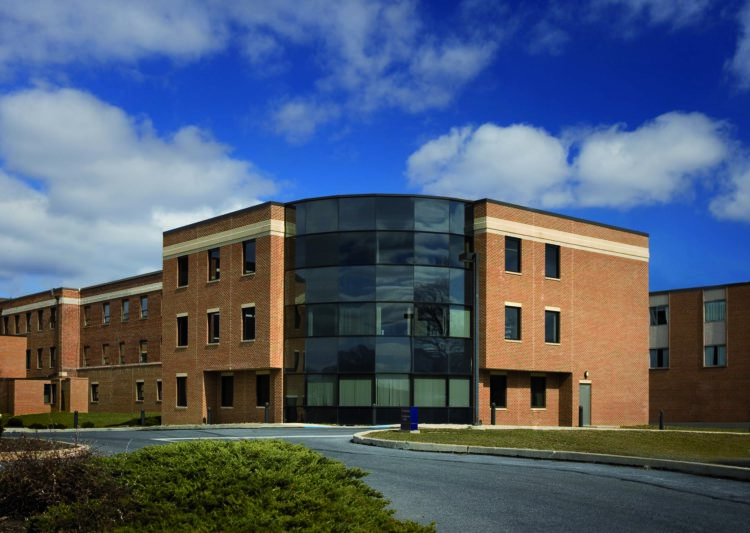
WellSpan Good Samaritan Hospital Lebanon, PA Numerous renovations and additions to Good Samaritan Hospital included both upgrades for medical care needs and facility needs. Medical services renovations included the MRI Laboratory with a new MRI station in a new MRI room with a control room and a waiting room; and, renovations for an endoscopy unit, cardiac cath lab, radiology, heart station, isolation room, ER department MRI…

WellSpan Ephrata Community Hospital

WellSpan Ephrata Community Hospital Ephrata, PA After developing an overall master plan, a key challenge of the phasing was design spaces to house the new facilities while allowing the hospital to remain at a fully functional level during the construction and relocation of other units within the hospital. Renovations to address growing services and facility needs included…
Philhaven

Philhaven Mt. Gretna, PA As a long-time client, numerous renovations, additions and new buildings to this Mt. Gretna campus provide services at the highest level. Philhaven‘s Grace M. Pollock Training Center is a new one-story technology-filled facility (8,700 sf) for the training of their one thousand staff members and for prevention-oriented community education programs. Video…
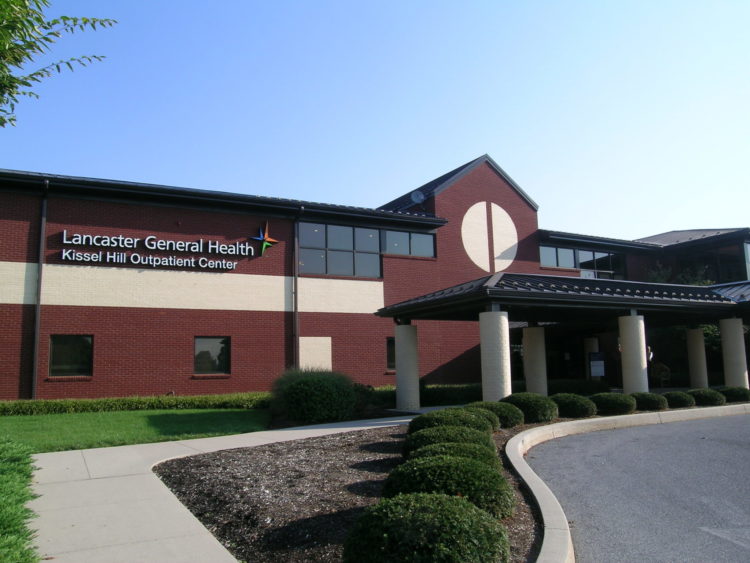
Lancaster General Health Kissel Hill

The Kissel Hill Health Center, Lancaster General Hospital Lititz, PA Behind the Shoppes at Kissel Hill Village, the Kissel Hill Health Center is a two-story medical center (34,000 sf) owned and operated by Lancaster General Health, Penn Medicine. This facility offers non-invasive, comprehensive out-patient services such as physical therapy, laboratory and radiology services including MRI, CT scans,…

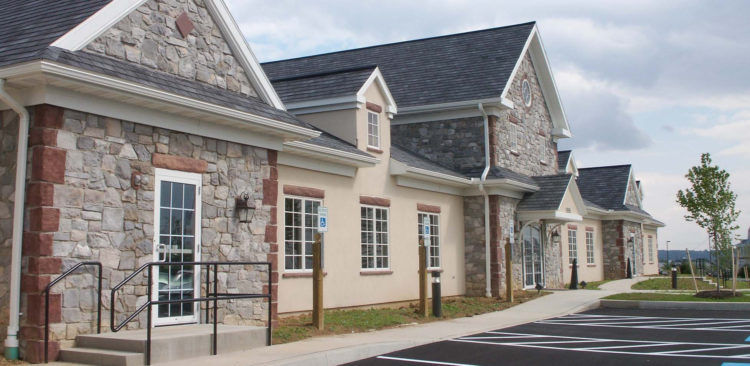
The Medical Pavilion at Heart of Lancaster Hospital

The Medical Pavilion at Heart of Lancaster Hospital Lititz, PA Providing supporting medical offices adjacent to the Heart of Lancaster Regional Medical Center, The Medical Pavilion is a complex of two structures that visually connect to the local community. At the request of the client to architecturally tie to the recent Lititz Library, gable stone entrances reveal similar details from…

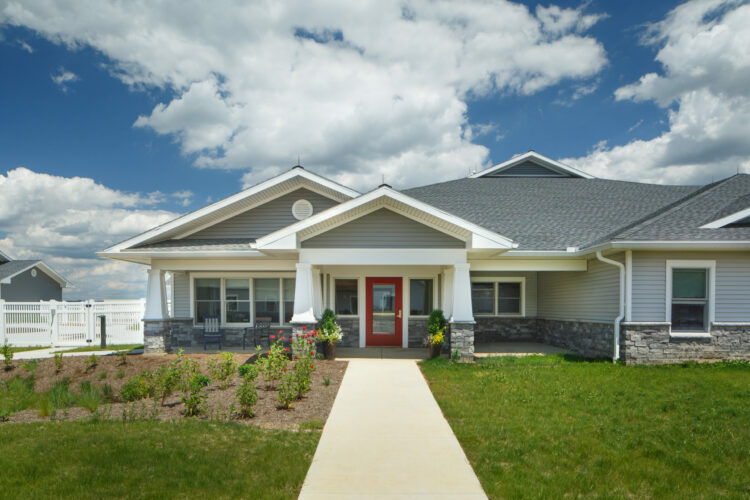
Green Houses at Londonderry Village

Green Houses at Londonderry Village Palmyra, PA Our team is proud to have assisted with the Green Houses at Londonderry Village, one of the most recent additions to the growing campus.  The ‘Green House’ concept is intended to provide residents with an airy, home-like atmosphere that is conducive to social interaction. To quote The Green House…

The Wheaton Apartments at Londonderry Village

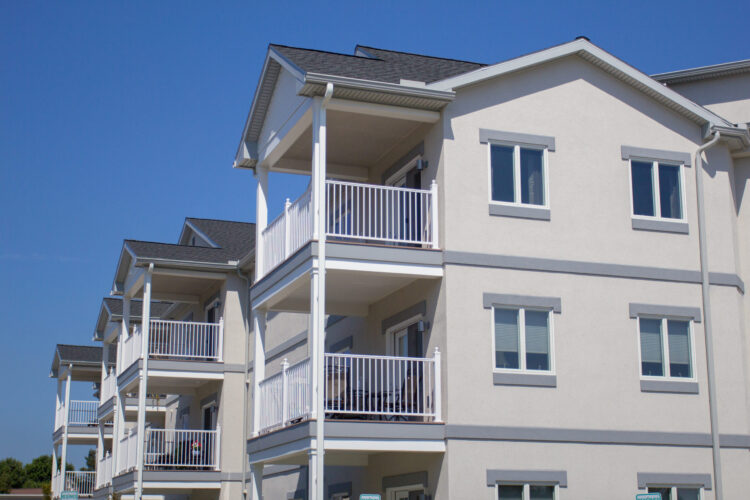
The Wheaton Apartments at Londonderry Village Palmyra, PA The Wheaton Apartments, at Londonderry Village (previously known as Lebanon Valley Brethren Home), is a new 3-story, 60,400 sf, 36 unit independent living apartment building, incorporating a new lobby area, serving as the main entrance to the facility.  The one and two bedroom luxury apartments range from 685 – 1260 sf. …

Luther Acres at Luthercare

Luther Acres at Luthercare Lititz, PA Luther Acres, part of Luthercare, offers the perfect blend of location, lifestyle, services and healthcare. Luther Acres is an established Continuing Care Retirement Community(CCRC) designed to meet the physical, spiritual and social aspirations of residents. Beers Hoffman contributed to the Muhlenberg Townhomes and other areas on the campus, consisting…

Highlands at Wyomissing

Highlands at Wyomissing Wyomissing, PA Beers + Hoffman was pleased to work on this new 52,077 sf Assisted Living Facility. 40-bed Facility, including one and two bedroom suites, welcome/reception area, fireplace lounge, formal and informal dining (cafe), activity room with state of the art audio and visual equipment, private dining room, indoor greenhouse, outdoor courtyards,…

Garden Spot Village

Garden Spot Village New Holland, PA Beers + Hoffman lead the master planning for 4 story Independent Living Apartment Building, 27 Assisted Living Units, and 150 Cottages. Design included Central Community Building with Chapel, Gift Shop and Expansion for Skilled Nursing. Challenges: Solutions:

Brookline Village

Brookline Village Mifflintown, PA Brookline Village consists of several different buildings, serving multiple levels of care. Carved in to the hillside, PineCastle is a personal care facility (46,733 sf) with 42-units on two levels, provides memory support care, has enclosed exterior courtyard spaces, and is linked by a bridge to the existing kitchen facility. Intimate atmospheres were…

Cornwall Manor

Cornwall Manor Cornwall, PA The latest Cornwall Manor Buckingham campus facility on this 85-acre “Ironmaster’s estate” of the Cornwall Iron Furnace is the three-story Carriage House (40,940 sf) with 18 spacious apartments featuring balconies/patios and five floor plans ranging from 900-1,500 sf. A dining/kitchen area expansion was also completed to Freeman Hall; and, the former carriage house/stable of…

Northwest Elementary School

Northwest Elementary School

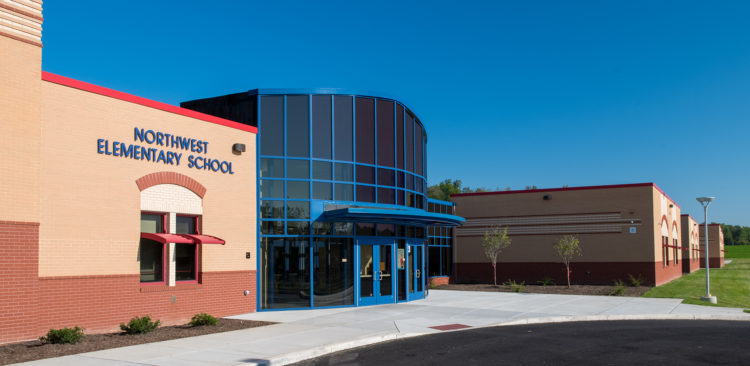
Northwest Elementary School Lebanon, PA The 92,912 s.f. Northwest Elementary School facility was designed with a STEAM focus, as the building and curriculum will reinforce Science, Technology, Engineering, Arts and Math themes. Labs for life science and technology are provided among the K-5 classrooms. And, with a courtyard layout, an educational pond feature was created for valuable life…

Lancaster Bible College Dormitory

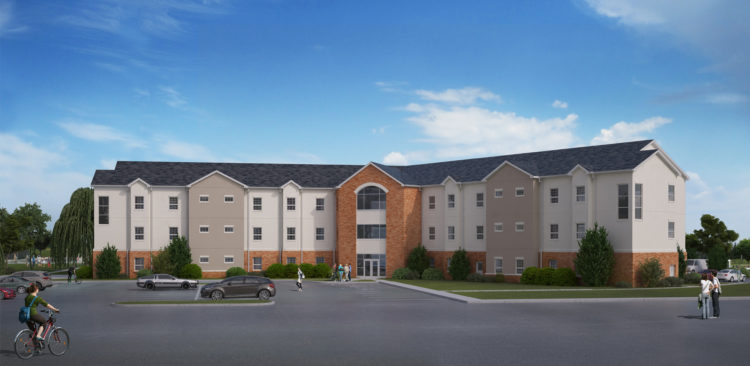
Lancaster Bible College Dormitory Lancaster, PA With enrollment increasing, over the past decade, the number of students at Lancaster Bible College has grown nearly two-fold, the need for more dorm space became urgent and a new dormitory for 110 students and 2 apartments for Resident Directors was envisioned. The first and most significant challenge was…

Lebanon High School Expansion

Lebanon High School Expansion

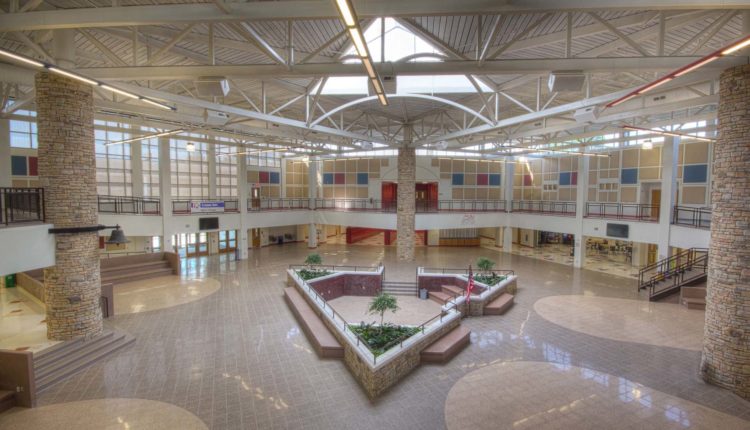
Lebanon High School Expansion Lebanon, PA With a distinctive original 1960s design of three round drums linked by glass corridors, a unique solution permitted expansion, provided updated flexible learning environments, and improved both accessibility and security measures – all while costing less than a new school. Promoting “21 st Century School Concepts” for future flexibility, renovations (220,009 sf) enlarged…

HACC – Lancaster Campus

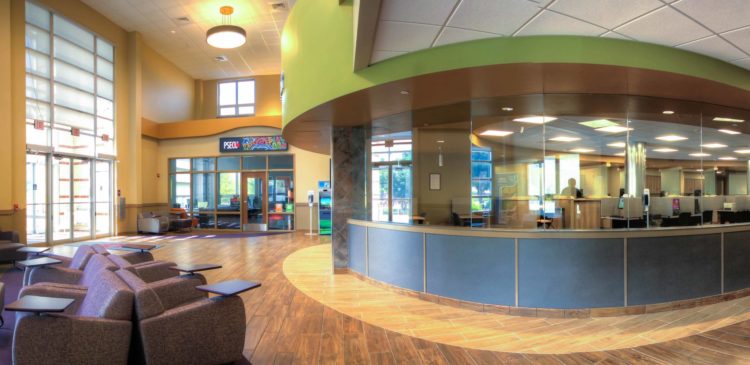
Harrisburg Area Community College (HACC) – Lancaster Campus Lancaster, PA Renovation of the Welcome Center located at the Lancaster Campus of Harrisburg Area Community College to accommodate a new Welcome Center and Student Services Department. The work includes selective demolition and reconstruction of approximately 19,000 sf on the 1st floor within the main building, including modifications…

Cornwall Lebanon School District

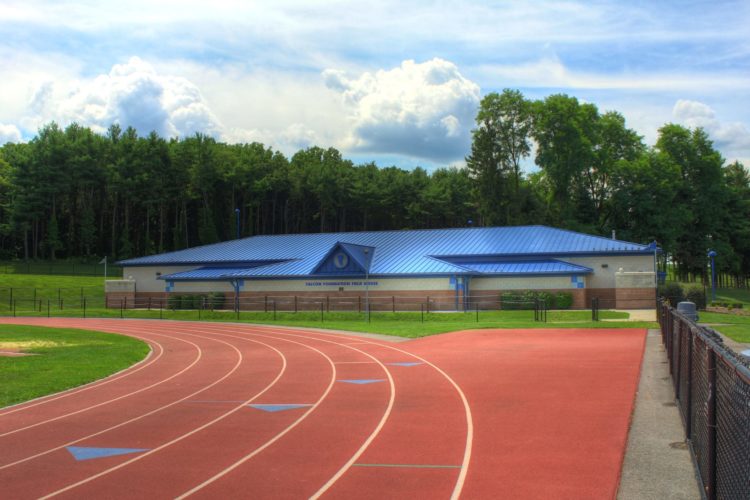
Cedar Crest High School | Cornwall Lebanon Athletic Building Cornwall, PA With a vibrant award-winning music program, the Cedar Crest High School facility had a significant need as the existing band room was well undersized for its growing marching band. Not only was the original 1,681 s.f. band room expanded to double its size floor-plan…

Lebanon Valley College

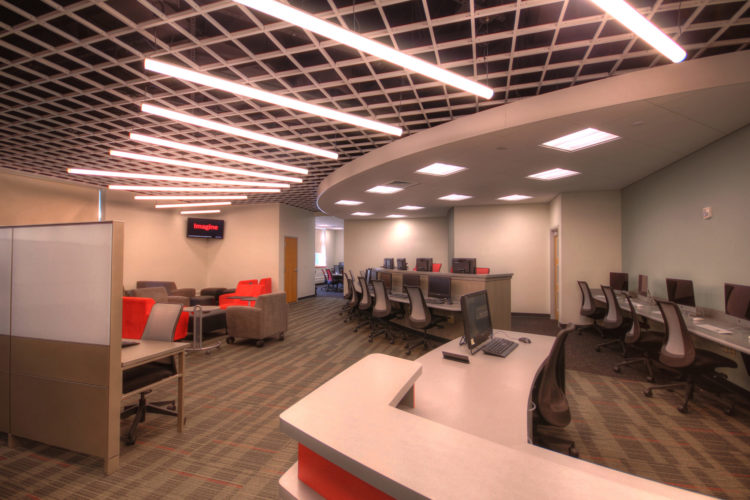
Lebanon Valley College Annville, PA Prior to renovations, the Lynch Technology Center suffered from poor circulation, inadequate lighting control, and inefficient use of space, lacking versatility. After removing built-in work stations, the space was reconfigured to provide a dynamic, comfortable environment. The latest furniture and technological components were used to create versatile group collaboration area. With improved efficiency, the college…

Cornwall Elementary School

Cornwall Elementary School Cornwall, PA The design of Cornwall Elementary School began with the exterior transformation of the 1957 addition from bright yellow brick to a neutral colored EIFS facade. This change complimented the attached, beautiful stone building originally constructed as a high school in 1927. The additions and renovations to existing school facility totaled…

Harding Elementary School

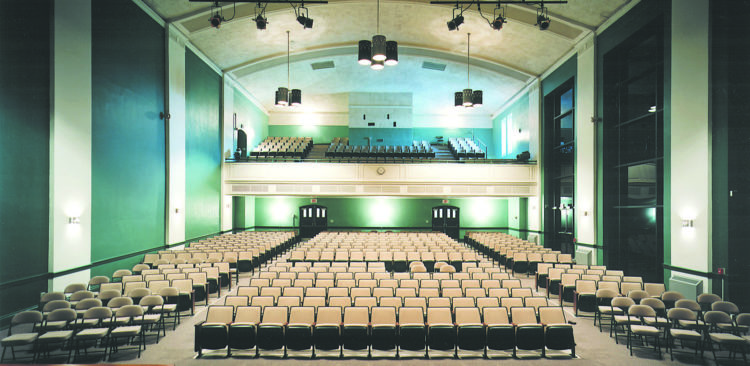
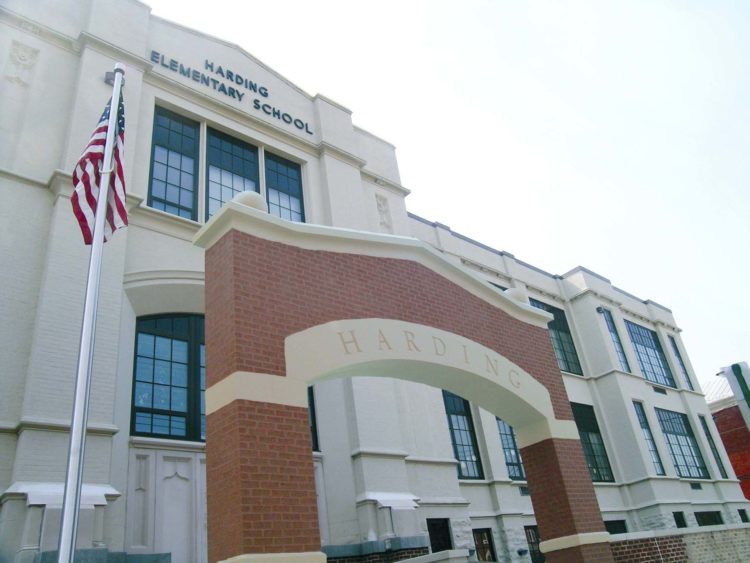
Harding Elementary School Lebanon, PA Built in 1918 as a high school, served as a junior high, and renovated in 1971 as an elementary school, this grand old building (104,000 s.f.) was upgraded to today’s educational and safety standards. With a tight urban setting, traffic flow was enhanced with a safer student drop-off “turning lane.”…

GracePoint-Sanctuary-Above

GracePoint Evangelical Free Church

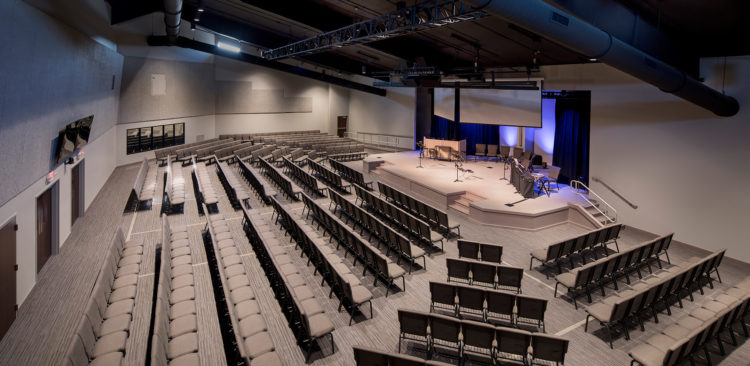
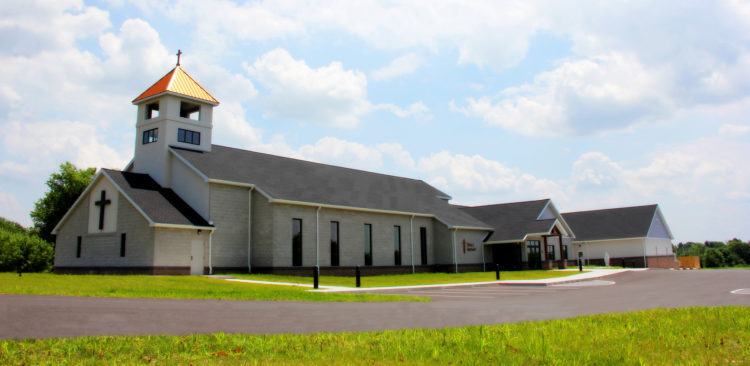
GracePoint Evangelical Free Church Palmyra, PA GracePoint Evangelical Free Church began their ministry in a humble pre-engineered metal building fabrication shop. Drawing from these beginnings, the choice was made to use the same type of building.  When our team was brought on board, we were tasked with maximizing the potential of a new pre-engineered metal…

Holy Infant Catholic Church

Holy Infant Catholic Church Manchester, PA As their congregational family grew, Holy Infant Catholic Church’s Parish found itself on the eastern most portion of its parish boundary. While their existing two story church and education building had served their congregational needs well, the parish was faced with aging buildings that were not fully accessible and…

Faith Church

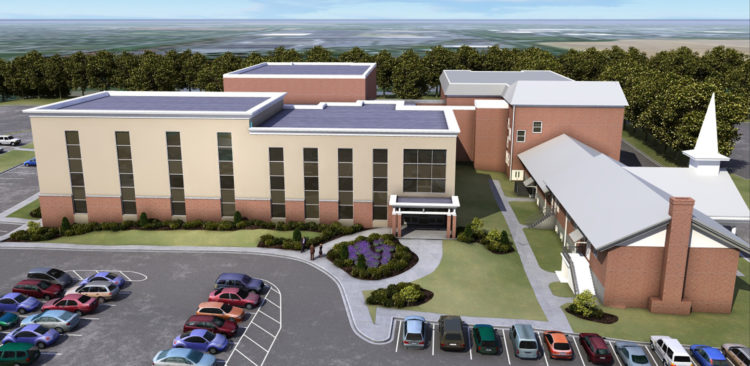
Faith Church Allentown, PA Faith Church is a large, and growing, Evangelical congregation. The three-story addition solved numerous space/programming issues for the church.  A new secure nursery area is located adjacent to the largest worship space with children’s Christian education rooms on the floor above. The Youth program completes the top floor and permits the…

Bright Side Baptist Church

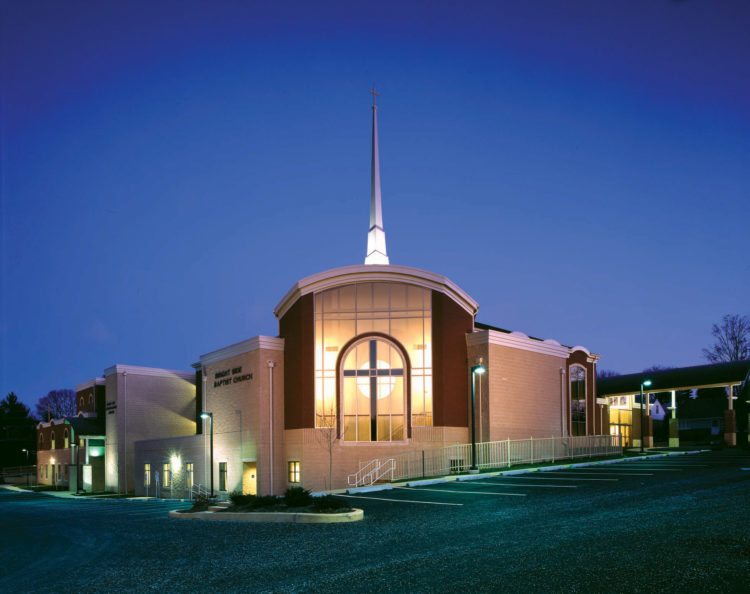
Bright Side Baptist Church Lancaster, PA Bright Side Baptist Church sits on a tight urban site. One vertically-designed building functions as two facilities the sacred sanctuary space (seating over 900) is both joined and separated from the community center. The Opportunities Center shares a gymnasium, banquet/stage area and classrooms with the church and provides the…